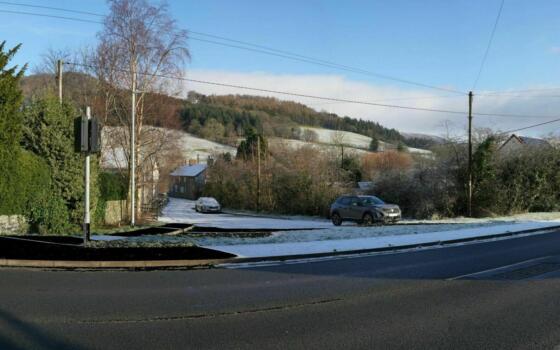
Parc Ynni Calon y Gwynt Photomontage 1

Pre-application Consultation (PAC)

About the Consultation

Wind2 are consulting on proposals for Parc Ynni Calon y Gwynt, as a Development of National Significance (DNS) comprising 11 wind turbines with a height to blade tip of up to 200m, a 40MW battery energy storage system (BESS), and associated infrastructure. We are inviting local communities, organisations and other interested parties to comment on the proposals prior to the submission of the planning application to Welsh Ministers.

The DNS process is used for certain types of nationally important infrastructure projects in Wales, including large renewable energy developments. Applications are submitted to the Welsh Ministers and are administered by Planning and Environment Decisions Wales (PEDW), rather than being determined by the local planning authority. While the decision of whether to grant planning permission is made by the Welsh Ministers, the views of local communities, local authorities, specialist consultees and other stakeholders are an important part of the process and will be carefully considered throughout the assessment.

What is Pre-Application Publicity and Consultation (PAC)?

Before submitting a DNS application, developers, such as Wind2, are required to undertake formal Pre-Application Publicity and Consultation (PAC). The purpose of PAC is to provide communities and consultees with an opportunity to understand the proposals, review the draft application documents and provide comments before the application is finalised.

This consultation is an important stage in the planning process. It enables us to explain the project, identify any issues or concerns that may not already have been considered, and, where appropriate, make changes to the proposals before they are submitted. We welcome comments from those with an interest in the project, whether you live nearby, represent a local organisation or simply wish to understand more about the proposals.

Consultation responses:

Anyone who wishes to make representations about this proposed development must write to:

Linden House, Mold Business Park, Wrexham Road, Mold, CH7 1XP

Alternatively, please send your representations via email to: calonygwynt@wind2.co.uk

All correspondence should quote the scheme name: Parc Ynni Calon Y Gwynt

Please respond by Monday 21st September 2026

How your feedback will be used?

The consultation will remain open for a minimum of 42 days, during which time all comments received will be recorded and reviewed by the Wind2 project team. Once the consultation has closed (21/09/2026), we will consider the feedback alongside the findings of our ongoing environmental and technical assessments.

Where appropriate, the proposals and supporting documents may be amended in response to the comments received. A Pre-application Publicity and Consultation (PAC) Report will then be prepared, summarising the feedback received and explaining how it has been considered. This report will accompany the final DNS application submitted to the Welsh Ministers.

Details of parties who provide responses to PAC will be submitted to PEDW along with the application PAC Report. This will enable PEDW to contact those who have responded if the application in question is Accepted for examination. Any comments provided in response to PAC will not prejudice your ability to make representations to the Welsh Ministers on any related DNS planning application. You should note that any comments submitted may be placed on the public file.

What Happens Next?

Following the conclusion of the PAC process and the subsequent finalisation of the application documents, the DNS application will be submitted to Planning and Environment Decisions Wales (PEDW); anticipated to take place in late 2026. If the DNS application is accepted, there will be an opportunity for members of the public and interested organisations to submit representations directly to PEDW, and participate in the examination process before a decision is made.

We encourage everyone with an interest in the project to review the documents available below, and to submit comments during the PAC period. Your feedback will help to inform the final proposals before the application is submitted.

Documentation:

Draft DNS Application Form & Document Schedule

Application for permission for a development of national significance draft

Document Schedule App Form

Parc Ynni Calon Y Gwynt Turbine Locations and Dimensions

PEDW Acceptance of Notification:

Acceptance of Notification NOTIFF003 2025 12 16

Site Notice:

Parc Ynni Calon Y Gwynt Site Notice English Cymraeg

Volume 1 - Non Technical Summary

Vol 1 Non Technical Summary

Volume 2 - Environmental Statement

Vol 2 Chapter 1 Introduction

Vol 2 Chapter 2 Approach to EIA

Vol 2 Chapter 3 Scheme Need Alternatives and Iterative Design Process

Vol 2 Chapter 4 Description of the Proposed Development

Vol 2 Chapter 5 Ecology

Vol 2 Chapter 6 Ornithology

Vol 2 Chapter 7 Landscape and Visual Impact Assessment

Vol 2 Chapter 8 Cultural Heritage

Vol 2 Chapter 9 Hydrology

Vol 2 Chapter 10 Geology and Soils

Vol 2 Chapter 11 Noise

Vol 2 Chapter 12 Traffic and Transport

Vol 2 Chapter 13 Shadow Flicker

Vol 2 Chapter 14 Aviation and Telecomms

Vol 2 Chapter 15 Cumulative Effects

Volume 3 - Appendices

Vol 3 Appendix 1 A EIA Scoping Report 1of5

Vol 3 Appendix 1 A EIA Scoping Report 2of5

Vol 3 Appendix 1 A EIA Scoping Report 3of5

Vol 3 Appendix 1 A EIA Scoping Report 4of5

Vol 3 Appendix 1 A EIA Scoping Report 5of5

Vol 3 Appendix 1 B EIA Scoping Direction

Vol 3 Appendix 2 A Carbon Balance

Vol 3 Appendix 4 A Battery Fire Safety Management Plan

Vol 3 Appendix 4 B High level Appraisal of Grid Connection

Vol 3 Appendix 5 A Main Site PEA 2026 1of4

Vol 3 Appendix 5 A Main Site PEA 2026 2of4

Vol 3 Appendix 5 A Main Site PEA 2026 3of4

Vol 3 Appendix 5 A Main Site PEA 2026 4of4

Vol 3 Appendix 5 B Access Road PEA 2026 1of5

Vol 3 Appendix 5 B Access Road PEA 2026 2of5

Vol 3 Appendix 5 B Access Road PEA 2026 3of5

Vol 3 Appendix 5 B Access Road PEA 2026 4of5

Vol 3 Appendix 5 B Access Road PEA 2026 5of5

Vol 3 Appendix 5 C Notable Habitats Report

Vol 3 Appendix 5 D Main Site Badger Report REDACTED

Vol 3 Appendix 5 E Access Road Badger Report

Vol 3 Appendix 5 F Main Site Aquatic Survey

Vol 3 Appendix 5 G Main Site Bat Activity Survey Report

Vol 3 Appendix 5 H Access Road GLTA Survey Report

Vol 3 Appendix 5 I GCN Survey Report

Vol 3 Appendix 5 J Reptile Report

Vol 3 Appendix 5 K Main Site Riparian Mammal

Vol 3 Appendix 5 L Access Road Riparian Mammal

Vol 3 Appendix 5 M Dormouse Report

Vol 3 Appendix 5 N HRA Screening Assessment

Vol 3 Appendix 5 O Outline Habitat Management Plan 1of5

Vol 3 Appendix 5 O Outline Habitat Management Plan 2of5

Vol 3 Appendix 5 O Outline Habitat Management Plan 3of5

Vol 3 Appendix 5 O Outline Habitat Management Plan 4of5

Vol 3 Appendix 5 O Outline Habitat Management Plan 5of5

Vol 3 Appendix 5 P Biodiversity Scoping

Vol 3 Appendix 5 Q Arboricultural Desk Study

Vol 3 Appendix 6 A OCMMP

Vol 3 Appendix 6 B Year 1 Ornithology Report 2022 2023

Vol 3 Appendix 6 C Year 2 Ornithology Report 2023 2024 1of4

Vol 3 Appendix 6 C Year 2 Ornithology Report 2023 2024 2of4

Vol 3 Appendix 6 C Year 2 Ornithology Report 2023 2024 3of4

Vol 3 Appendix 6 C Year 2 Ornithology Report 2023 2024 4of4

Vol 3 Appendix 6 D Collision Risk Modelling

Vol 3 Appendix 7 A Methodology

Vol 3 Appendix 7 B LANDMAP Filtering Process

Vol 3 Appendix 7 C LANDMAP Baseline Descriptions and Sensitivity Assessment

Vol 3 Appendix 7 D LANDMAP GLAA Assessment

Vol 3 Appendix 7 E LANDMAP LHAA Assessment

Vol 3 Appendix 7 G LANDMAP HLAA Assessment

Vol 3 Appendix 7 H LANDMAP CLSAA Assessment

Vol 3 Appendix 7 I Assessment of effects Eryri National Park S Qs

Vol 3 Appendix 7 J Assessment of effects Proposed Glyndŵr National Park S Qs

Vol 3 Appendix 7 K Viewpoint Assessment

Vol 3 Appendix 7 L Residential Visual Amenity Assessment

Vol 3 Appendix 7 M Night time Assessment 1of9

Vol 3 Appendix 7 M Night time Assessment 2of9

Vol 3 Appendix 7 M Night time Assessment 3of9

Vol 3 Appendix 7 M Night time Assessment 4of9

Vol 3 Appendix 7 M Night time Assessment 5of9

Vol 3 Appendix 7 M Night time Assessment 6of9

Vol 3 Appendix 7 M Night time Assessment 7of9

Vol 3 Appendix 7 M Night time Assessment 8of9

Vol 3 Appendix 7 M Night time Assessment 9of9

Vol 3 Appendix 8 A Baseline Appendix

Vol 3 Appendix 8 B Site Gazetteer

Vol 3 Appendix 8 C Stage 1 Scoping Exercise

Vol 3 Appendix 9 A FCA

Vol 3 Appendix 9 B Water Framework Directive

Vol 3 Appendix 10 A Baseline Soils Report

Vol 3 Appendix 10 B Geoenvironmental Preliminary Risk Assessment 1of25

Vol 3 Appendix 10 B Geoenvironmental Preliminary Risk Assessment 2of25

Vol 3 Appendix 10 B Geoenvironmental Preliminary Risk Assessment 3of25

Vol 3 Appendix 10 B Geoenvironmental Preliminary Risk Assessment 4of25

Vol 3 Appendix 10 B Geoenvironmental Preliminary Risk Assessment 5of25

Vol 3 Appendix 10 B Geoenvironmental Preliminary Risk Assessment 6of25

Vol 3 Appendix 10 B Geoenvironmental Preliminary Risk Assessment 7of25

Vol 3 Appendix 10 B Geoenvironmental Preliminary Risk Assessment 8of25

Vol 3 Appendix 10 B Geoenvironmental Preliminary Risk Assessment 9of25

Vol 3 Appendix 10 B Geoenvironmental Preliminary Risk Assessment 10of25

Vol 3 Appendix 10 B Geoenvironmental Preliminary Risk Assessment 11of25

Vol 3 Appendix 10 B Geoenvironmental Preliminary Risk Assessment 12of25

Vol 3 Appendix 10 B Geoenvironmental Preliminary Risk Assessment 13of25

Vol 3 Appendix 10 B Geoenvironmental Preliminary Risk Assessment 14of25

Vol 3 Appendix 10 B Geoenvironmental Preliminary Risk Assessment 15of25

Vol 3 Appendix 10 B Geoenvironmental Preliminary Risk Assessment 16of25

Vol 3 Appendix 10 B Geoenvironmental Preliminary Risk Assessment 17of25

Vol 3 Appendix 10 B Geoenvironmental Preliminary Risk Assessment 18of25

Vol 3 Appendix 10 B Geoenvironmental Preliminary Risk Assessment 19of25

Vol 3 Appendix 10 B Geoenvironmental Preliminary Risk Assessment 20of25

Vol 3 Appendix 10 B Geoenvironmental Preliminary Risk Assessment 21of25

Vol 3 Appendix 10 B Geoenvironmental Preliminary Risk Assessment 22of25

Vol 3 Appendix 10 B Geoenvironmental Preliminary Risk Assessment 23of25

Vol 3 Appendix 10 B Geoenvironmental Preliminary Risk Assessment 24of25

Vol 3 Appendix 10 B Geoenvironmental Preliminary Risk Assessment 25of25

Vol 3 Appendix 10 C PLHRA

Vol 3 Appendix 10 D Outline Soils and Peat Management Plan

Vol 3 Appendix 11 A Measurement Locations

Vol 3 Appendix 11 B Calibration Certificates

Vol 3 Appendix 11 C Time History Figures H3

Vol 3 Appendix 11 D Time History Figures Field Nr Lakeside View

Vol 3 Appendix 11 E Time History Figures H7

Vol 3 Appendix 11 F Time History Figures H47

Vol 3 Appendix 11 G Time History Figures H53

Vol 3 Appendix 11 H Time History Figures H56

Vol 3 Appendix 11 I Background Noise Regression Figures

Vol 3 Appendix 11 J Prediction Assumptions

Vol 3 Appendix 11 K Unrestricted Operation

Vol 3 Appendix 11 L Operational Modes

Vol 3 Appendix 11 M Assessment Figures

Vol 3 Appendix 11 N Cumulative Noise Prediction Assumptions

Vol 3 Appendix 11 O Cumulative Noise Assessment

Vol 3 Appendix 11 P BESS Noise Assessment

Vol 3 Appendix 11 Q Construction Noise Assessment

Vol 3 Appendix 12 A Outline P Ro WMP

Vol 3 Appendix 12 B Outline CTMP Issue

Vol 3 Appendix 12 C Route Survey Report

Vol 3 Appendix 12 D Indicative Construction Traffic Movements

Vol 3 Appendix 13 A Shadow Flicker Modelling Results

Vol 3 Appendix 14 A Reduced Lighting Scheme Proposal

Volume 4 - Figures

Figure 1 1 Site Location Plan

Figure 1 2 Site Layout Plan

Figure 3 1 Indicative Wind Turbine

Figure 4 1 Site Access

Figure 4 2 Indicative Wind Turbine Foundation

Figure 4 3 Indicative Wind Turbine Crane Hardstanding

Figure 4 4 Indicative Internal Site Track Cross Section

Figure 4 5 Indicative Culvert Detail

Figure 4 6 Indicative Bridge Plan and Elevation

Figure 4 7 Indicative Cable Trench Cross Section

Figure 4 8 Indicative Control Building and Substation Plan

Figure 4 9 Indicative Temporary Construction Compound

Figure 4 10 Indicative BESS Compound

Figure 4 11 Indicative Construction Programme

Figure 5 1 Designated sites of national importance within 2km of the Site

Figure 5 2 Non Statutory Designated Sites within 2 km of the Site

Figure 5 3 Parcels of Ancient Semi Natural Woodland within 2km of the Site

Figure 5 4 The Proposed Development overlain on the Phase 1 habitat map of the Site 1of2

Figure 5 4 The Proposed Development overlain on the Phase 1 habitat map of the Site 2of2

Figure 5 5 The Proposed Development overlain on Priority Habitats within the Site 1of2

Figure 5 5 The Proposed Development overlain on Priority Habitats within the Site 2of2

Figure 6 1 Site location Proposed Infrastructure and Designated Sites

Figure 6 2 Study Area

Figure 6 3 Red Kite Flightlines Year 1 Breeding

Figure 6 4 Red Kite 2022 23 Year 1 non breeding

Figure 6 5 Red Kite Flightlines Year 2 breeding

Figure 6 6 Red Kite Flightlines Year 2 non breeding

Figure 6 7 Hen Harrier Flightlines Year 1 and Year 2

Figure 6 8 Hobby Peregrine and Short eared Owl Flightlines Year 1 and Year 2

Figure 6 9 Kestrel Flightlines Year 1

Figure 6 10 Kestrel Flightlines Year 2

Figure 6 11 Nightjar Territories

Figure 6 12 Wildfowl Flightlines Year 1 and Year 2

Figure 6 13 Golden Plover Flightlines Year 1 and Year 2

Figure 6 14 Curlew Flightlines Year 1 and Year 2

Figure 6 15 Curlew territories Year 1 and Year 2

Figure 6 16 Skylark registrations Year 1 and Year 2

Figure 7 1 Landscape and Visual Study Area

Figure 7 2 Zone of Theoretical Visibility ZTV to Blade Tip with Viewpoint Locations 20260421

Figure 7 3 Zone of Theoretical Visibility ZTV to Hub Height with Viewpoint Locations 20260421

Figure 7 4 Detailed Zone of Theoretical Visibility ZTV to Blade Tip with Viewpoint Locations 20260421

Figure 7 5 Detailed Zone of Theoretical Visibility ZTV to Hub Height with Viewpoint Locations 20260421

Figure 7 6 National Landscape Character Areas with Zone of Theoretical Visibility ZTV to Blade Tip

Figure 7 7 1 National and local landscape designations with Zone of Theoretical Visibility ZTV to Blade Tip

Figure 7 7 2 National and local landscape designations with Zone of Theoretical Visibility ZTV to Blade Tip

Figure 7 7 3 National and local landscape designations with Zone of Theoretical Visibility ZTV to Blade Tip

Figure 7 7 4 National and local landscape designations with Zone of Theoretical Visibility ZTV to Blade Tip

Figure 7 8a LANDMAP Geological Landscape Aspect Areas with Zone of Theoretical Visibility ZTV to Blade Tip 20260611

Figure 7 8b LANDMAP Landscape Habitats Aspect Areas with Zone of Theoretical Visibility ZTV to Blade Tip 20260611

Figure 7 8c LANDMAP Visual and Sensory Aspect Areas with Zone of Theoretical Visibility ZTV to Blade Tip

Figure 7 8d Detailed LANDMAP Visual and Sensory Aspect Areas with Zone of Theoretical Visibility ZTV to Blade Tip

Figure 7 8e LANDMAP Historic Landscape Aspect Areas with Zone of Theoretical Visibility ZTV to Blade Tip 20260611

Figure 7 8f Detailed LANDMAP Historic Landscape Aspect Areas with Zone of Theoretical Visibility ZTV to Blade Tip 20260611

Figure 7 8g LANDMAP Cultural Landscape Services Aspect Areas with Zone of Theoretical Visibility ZTV to Blade Tip 20260611

Figure 7 9 Tranquillity and Place Visually Tranquil Areas 20260424

Figure 7 10 Settlements within 10km

Figure 7 11 Local Recreational Routes and Key Recreational Destinations within 10km 20260715

Figure 7 12 Cumulative Context

Figure 7 13 1 Cumulative ZTV Calon y Gwynt with Tirgwynt and Esgair Cwmowen 20260421

Figure 7 13 2 Cumulative ZTV Calon y Gwynt with Mynydd Clogau 20260421

Figure 7 13 3 Cumulative ZTV Calon y Gwynt with Carno I II and Carno III 20260427

Figure 7 13 4 Cumulative ZTV Calon y Gwynt with Llanbrynmair and Cemmaes 20260421

Figure 7 13 5 Cumulative ZTV Calon y Gwynt with Llandinam and Garn Fach 20260427

Figure 7 13 6 Cumulative ZTV Calon y Gwynt with Llyn Lort 20260421

Figure 7 14 Residential Properties within 2km Blade Tip ZTV 20260611

Figure 7 15 Residential Properties within 2km Hub Height ZTV 20260611

Figure 7 16a i Viewpoint 1 A470 Clatter looking north north east 1of2

Figure 7 16a i Viewpoint 1 A470 Clatter looking north north east 2of2

Figure 7 17a i Viewpoint 2 A470 Carno looking north east 1of2

Figure 7 17a i Viewpoint 2 A470 Carno looking north east 2of2

Figure 7 18a i Viewpoint 3 Cefn Coch looking south west 1of2

Figure 7 18a i Viewpoint 3 Cefn Coch looking south west 2of2

Figure 7 19a i Viewpoint 4 A470 East of Talerddig looking east looking east

Figure 7 20a i Viewpoint 5 Severn Way South of Bwlch Y Ffridd looking west 1of2

Figure 7 20a i Viewpoint 5 Severn Way South of Bwlch Y Ffridd looking west 2of2

Figure 7 21a i Viewpoint 6 B4569 Western Edge of Caersws looking north west 1of4

Figure 7 21a i Viewpoint 6 B4569 Western Edge of Caersws looking north west 2of4

Figure 7 21a i Viewpoint 6 B4569 Western Edge of Caersws looking north west 3of4

Figure 7 21a i Viewpoint 6 B4569 Western Edge of Caersws looking north west 4of4

Figure 7 22a i Viewpoint 7 Glyndwrs Way north of Moelddolwn looking south

Figure 7 23a i Viewpoint 8 Minor Road East of New Mills looking west

Figure 7 24a i Viewpoint 9 Llanidloes Road Newtown looking north west 1of2

Figure 7 24a i Viewpoint 9 Llanidloes Road Newtown looking north west 2of2

Figure 7 25a i Viewpoint 10 Sustrans NCR81 and Severn Way looking north

Figure 7 26a i Viewpoint 11 Glyndwrs Way North of Llanbrynmair looking south east

Figure 7 27a i Viewpoint 12 Cambrian Way west of Bont Dolgadfan looking east

Figure 7 28a i Viewpoint 13 B4395 North of Llangadfan looking south

Figure 7 29a i Viewpoint 14 Sustrans NCR8 West of Dylife

Figure 7 30a i Viewpoint 15 Y Golfa West of Welshpool looking south west

Figure 7 31a i Viewpoint 16 Glyndwrs Way Meifod looking south west

Figure 7 32a i Viewpoint 17 Offas Dyke National Trail north east of Montgomery looking west 1of2

Figure 7 32a i Viewpoint 17 Offas Dyke National Trail north east of Montgomery looking west 2of2

Figure 7 33a i Viewpoint 18 Black Mountain Shropshire Hills National Landscape looking north west

Figure 7 34a i Viewpoint 19 Cambrian Way Pumlumon Fawr looking north east

Figure 7 35a i Viewpoint 20 Maen Du Eyri National Park looking south east

Figure 8 1 Designated Historic Assets and ZTV

Figure 8 2 Non Designated Historic Assets

Figure 9 1 Hydrology Study Area

Figure 9 2 Topography Overview

Figure 9 3 Hydrology Overview

Figure 9 4 Water Framework Directive Waterbodies

Figure 9 5 Flood Risk Overview

Figure 10 1 Bedrock

Figure 10 2 Superficial bedrock

Figure 10 3 Predominant Soils v2

Figure 10 4 Peatland of Wales POW

Figure 10 5 Soil Depth 1of2

Figure 10 5 Soil Depth 2of2

Figure 10 6 Soil Coring 1of2

Figure 10 6 Soil Coring 2of2

Figure 10 7 Geomorphology 1of4

Figure 10 7 Geomorphology 2of4

Figure 10 7 Geomorphology 3of4

Figure 10 7 Geomorphology 4of4

Figure 10 8 Aerial Imagery 1of3

Figure 10 8 Aerial Imagery 2of3

Figure 10 8 Aerial Imagery 3of3

Figure 10 9 Factor of Safety 1of2

Figure 10 9 Factor of Safety 2of2

Figure 10 10 Initial Likelihood 1of2

Figure 10 10 Initial Likelihood 2of2

Figure 10 11 PLHRA Receptors 1of2

Figure 10 11 PLHRA Receptors 2of2

Figure 10 12 Consequence 1of2

Figure 10 12 Consequence 2of2

Figure 10 13 Initial Risk 1of2

Figure 10 13 Initial Risk 2of2

Figure 10 14 Detailed Assessment Areas 1of4

Figure 10 14 Detailed Assessment Areas 2of4

Figure 10 14 Detailed Assessment Areas 3of4

Figure 10 14 Detailed Assessment Areas 4of4

Figure 10 15 Revised risk Zones of Interest 1of2

Figure 10 15 Revised risk Zones of Interest 2of2

Figure 11 1 Site Plan

Figure 11 2 Indicative Noise Contour

Figure 11 3 Cumulative Site Plan

Figure 11 4 BESS Noise Contours

Figure 11 5 Construction Noise

Figure 11 6 Predicted Construction Access Track Section 2

Figure 11 7 Predicted Construction Access Track Section 3

Figure 12 1 Traffic and Transport Study Area

Figure 12 2 Transport Network and Survey Locations Summary

Figure 12 3 Public Rights of Way Network Summary

Figure 13 1 Shadow Flicker Study Area and Receptors

Figure 13 2 Shadow Flicker Map

Figure 13 3 Cumulative Sites

Volume 5 - Other Supporting Documents

Vol 5 Construction Environmental Management Plan

Vol 5 Green Infrastructure Statement 1of5

Vol 5 Green Infrastructure Statement 2of5

Vol 5 Green Infrastructure Statement 3of5

Vol 5 Green Infrastructure Statement 4of5

Vol 5 Green Infrastructure Statement 5of5

Vol 5 Planning Design and Access Statement 1of2

Vol 5 Planning Design and Access Statement 2of2